35 Photos
35 Photos
35 Photos
35 Photos
35 Photos
35 Photos
35 Photos
35 Photos
35 Photos
35 Photos
35 Photos
35 Photos
35 Photos
35 Photos
35 Photos
35 Photos
35 Photos
35 Photos
35 Photos
35 Photos
35 Photos
35 Photos
35 Photos
35 Photos
35 Photos
35 Photos
35 Photos
35 Photos
35 Photos
35 Photos
Exclusive Living in Hinemoa Point
Description
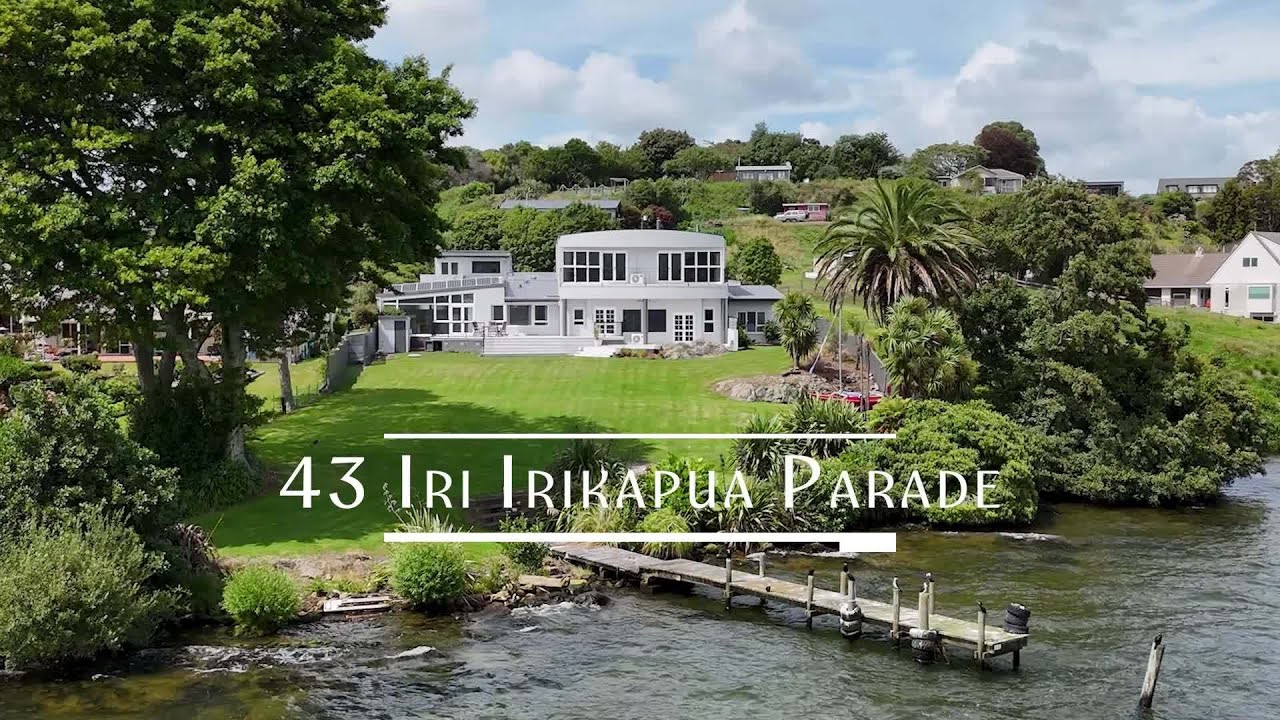
A place for living, working, hosting and celebrating, all in one remarkable lakeside setting. This substantial 420m² home offers a combination of grandeur, elegance and versatility that is truly unique.
The impressive entrance makes an immediate statement with a chandelier overhead and a sweeping staircase that draws your eye up to the upper-level master suite. The rich timber panelling adds warmth and character, creating a grand but welcoming first impression.
Walk through to the impressive lounge and the amazing views take centre stage. The spacious living and dining areas feature a wall of windows that capture the breathtaking outlook, bringing the ambience and serenity into the heart of the home. A striking stone feature wall, complete with pellet fire, built-in shelving and seating enhance the space on offer while the doors open directly onto the patio creating an easy flow between indoor living and the beautiful lakeside setting.
Step through to the well-equipped kitchen, with central island, designed for those who enjoy entertaining, allowing you to prepare meals while remaining part of the conversation. The picture frame windows capture the lake views beautifully, almost like a living artwork.
Accommodation is equally impressive, with a total of seven bedrooms and five bathrooms, three of which are ensuites. The grand staircase leads to the expansive master suite occupying the entire upper-level offering its own private retreat. The open-plan layout incorporates the lounge, kitchenette area and bedroom leading to the well-designed walk-in wardrobe and large private ensuite with spa bath. Mirrored wardrobe doors emphasise the sense of space and with floor-to-ceiling windows and doors opening onto the balcony, you can enjoy almost 180-degree views stretching across Lake Rotorua and Mokoia Island. Relax and chill absorbing the beautiful sunsets providing a perfect end to the day.
A separate, fully self-contained two-bedroom, two-storey wing with its own entrance adds another dimension to the property. Whether you're considering extended family, generational living, guest accommodation or a potential B&B, the flexibility is available to explore.
As if that isn't enough-there's more to discover, including a large multipurpose room that previously housed a covered indoor swimming pool and was later used as a boardroom. With doors opening onto the patio, this space offers plenty of scope for work, entertaining or other uses that suit your needs. The property's layout may also lend itself to a wedding or event venue, subject to any required consents and approvals. Practicality hasn't been overlooked either, with a huge double garage incorporating a workshop, a separate high-stud garage and ample off street parking for vehicles.
If you are looking for that WOW factor, 43 Iri Irikapua Parade invites you to think beyond the ordinary. Call me today, Chris O'Donoghue, First National United to schedule your own private viewing.
Tender closes Tuesday, 24 November, 2026 at 1:00pm at First National, Rotorua (unless sold prior)
Location
Floor Plans